
The brief
What the space needed.
Create a sculptural chandelier for a double-height residential setting, using cascading strands of illuminated natural alabaster spheres to complement the architecture.
Residential

Project story
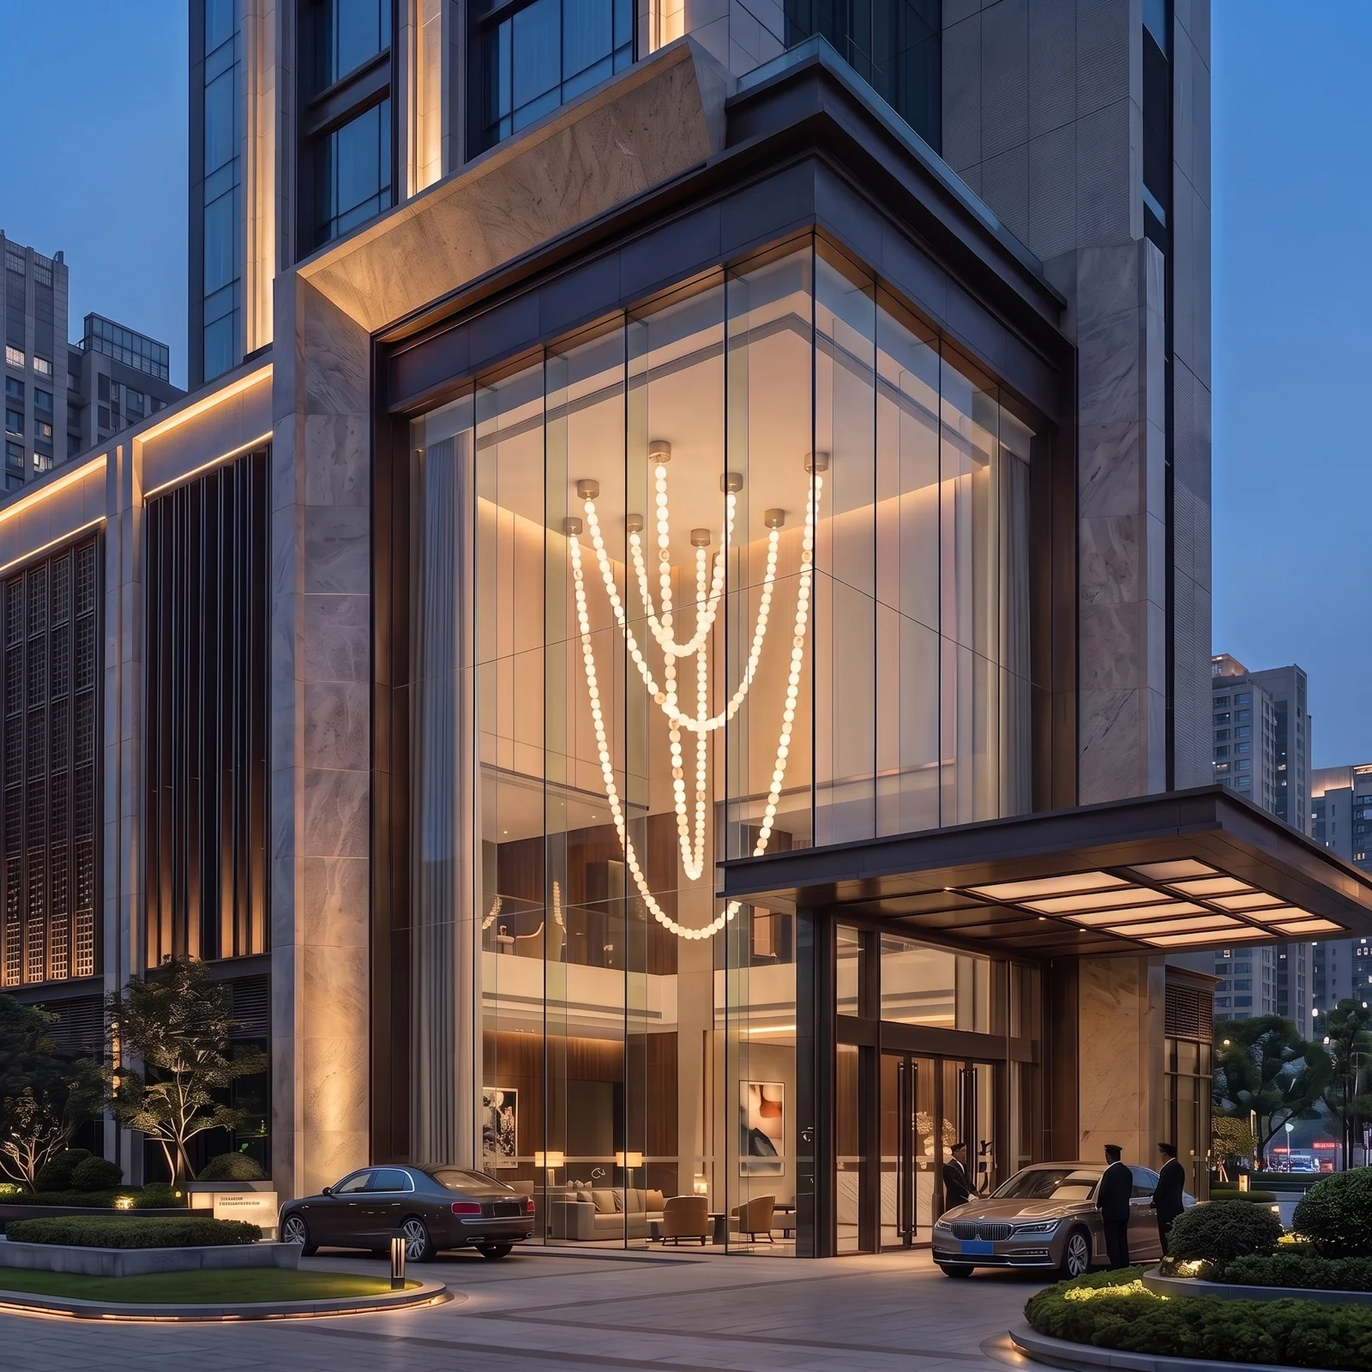
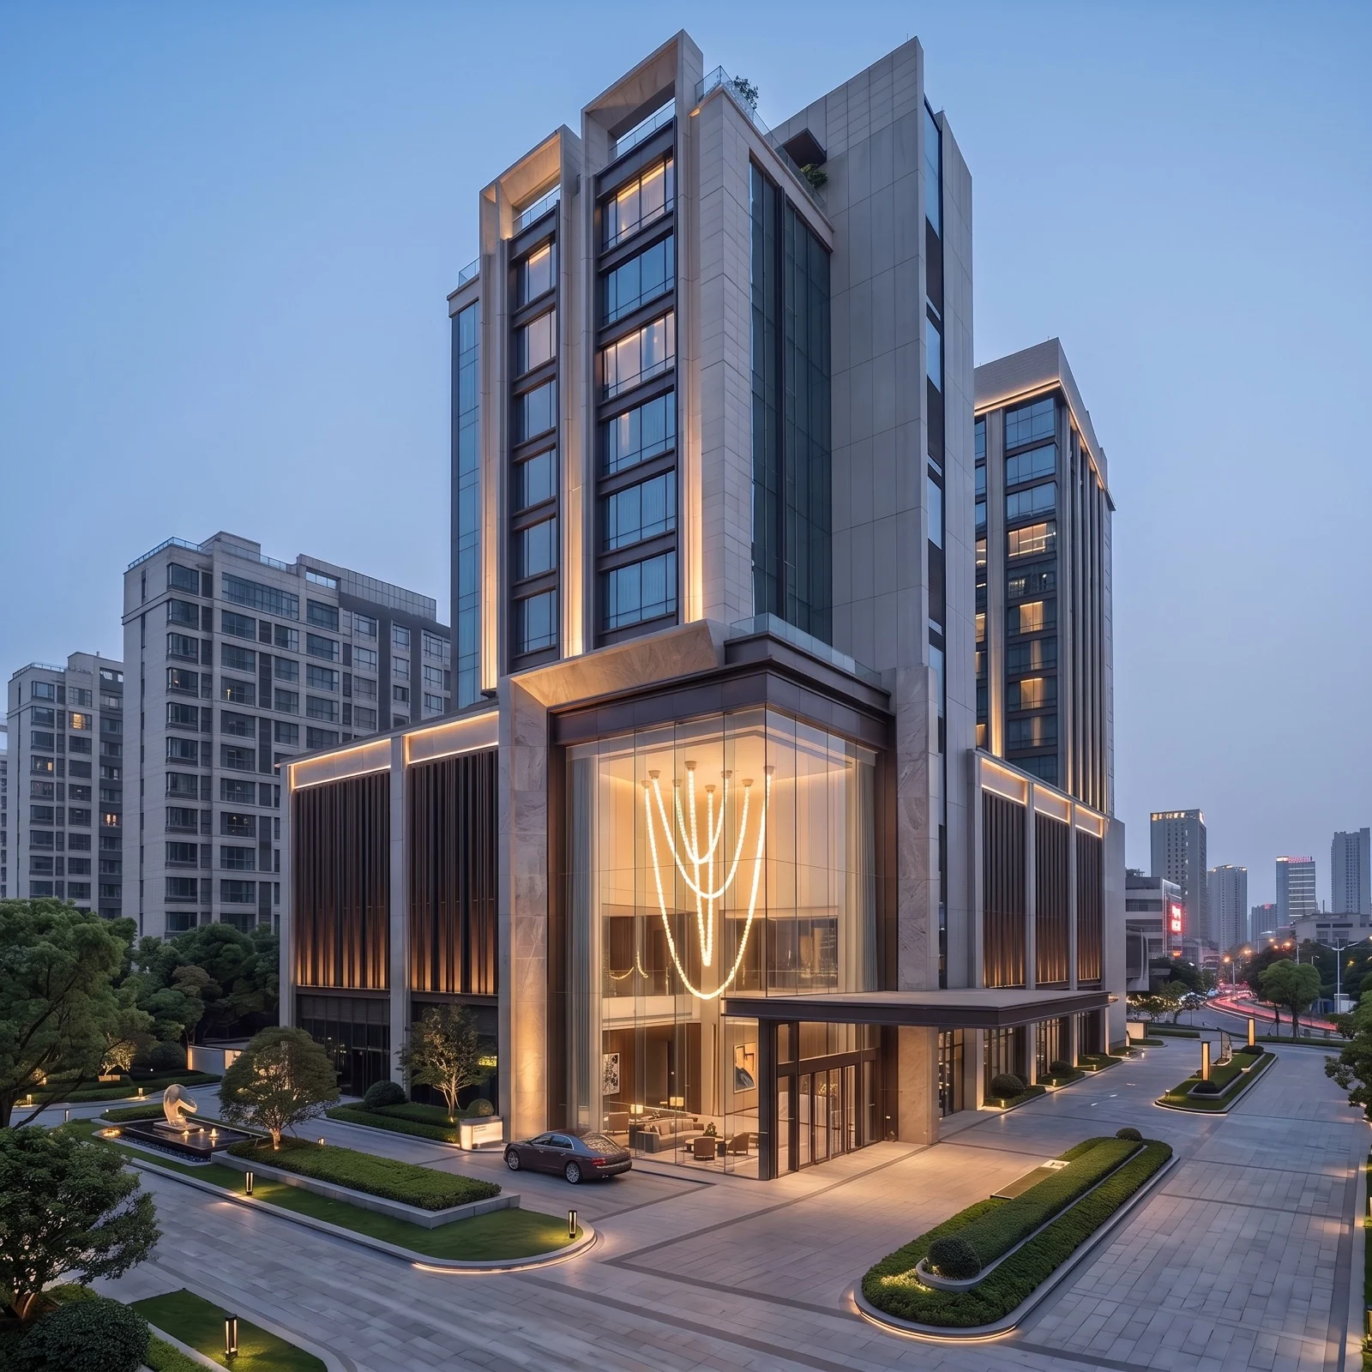
Designed as a sculptural focal point for a double-height residential setting, this oversized chandelier brings together cascading strands of illuminated natural alabaster spheres. The cover and architectural visualizations show how the warm light can be read from both the interior and the glazed façade.
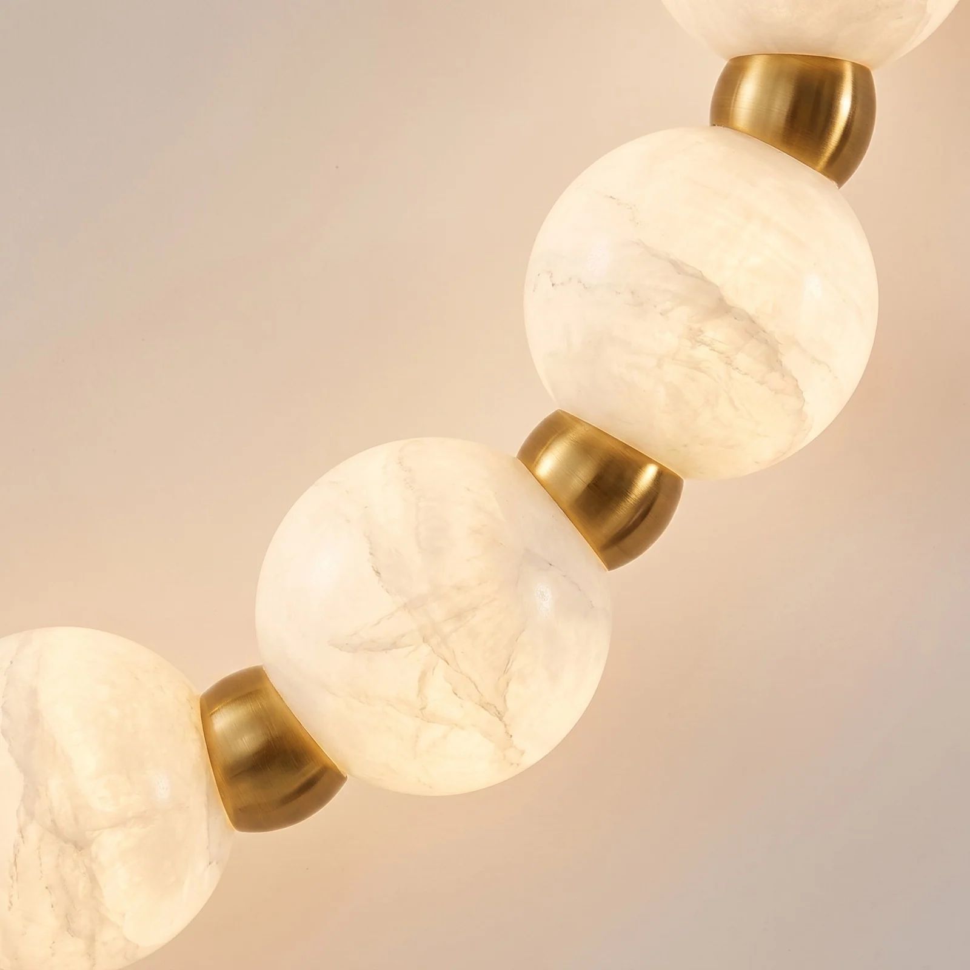
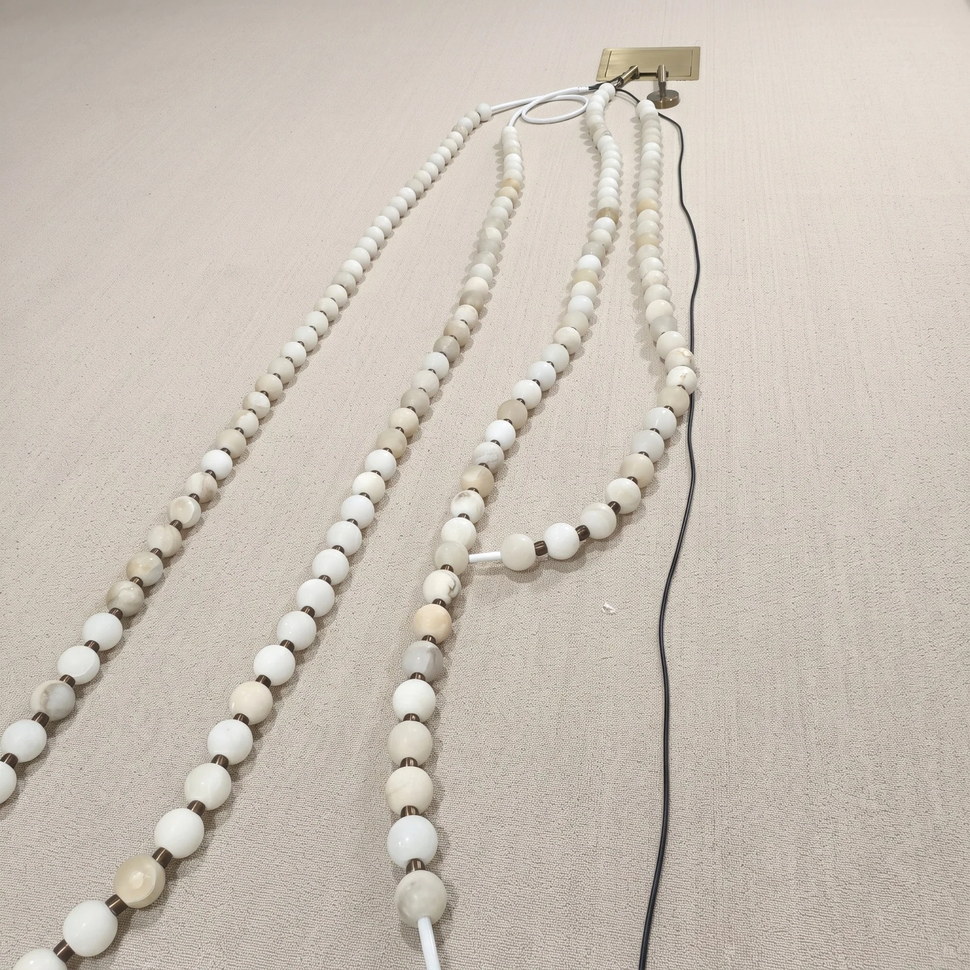
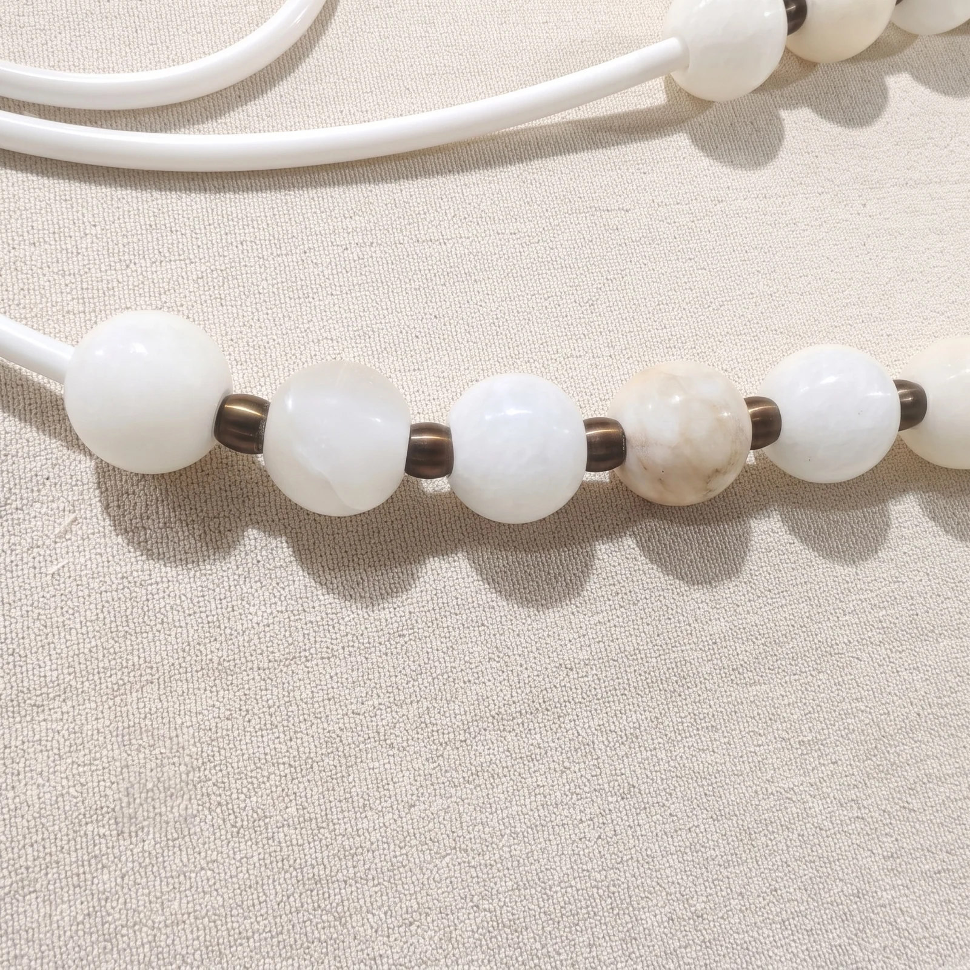
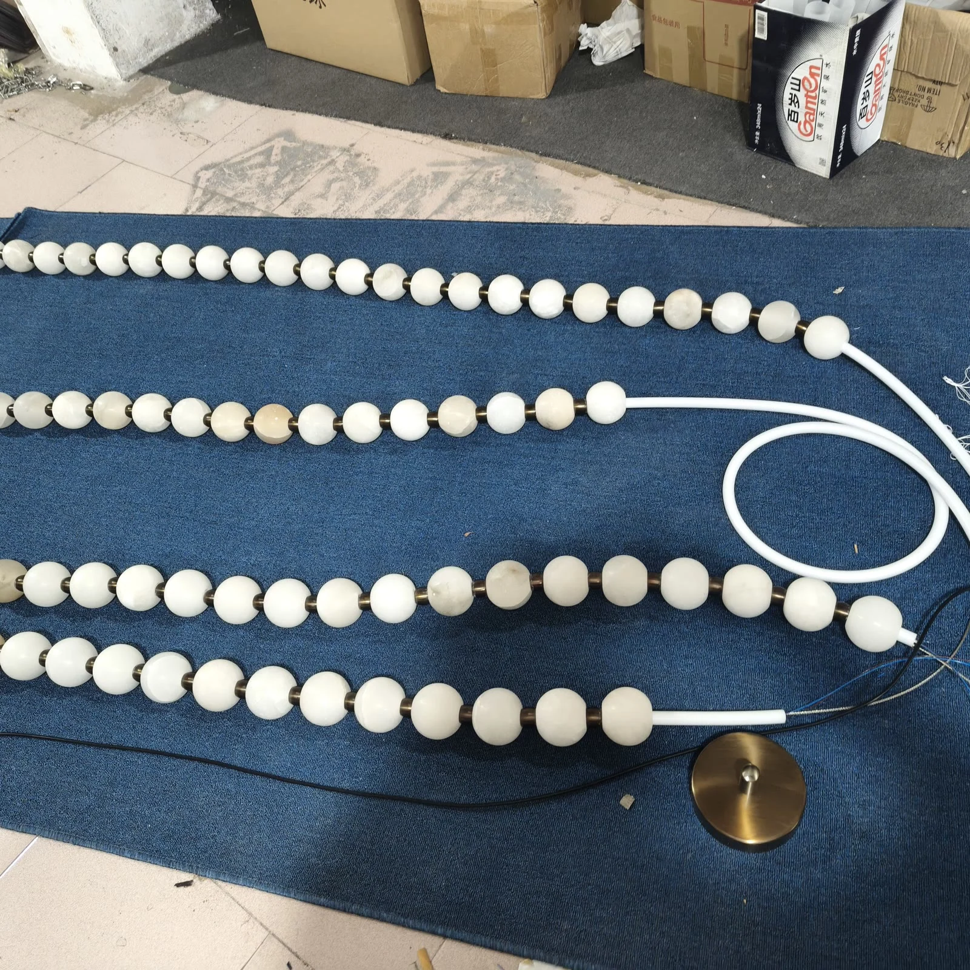
The workshop photographs show the component stage: natural variation between spheres, metal connectors, cable runs, and the arrangement of multiple strands. For a fixture at this scale, the silhouette and the engineering need to be reviewed together—from sphere spacing and suspension positions to power routing and ceiling load.
The final dimensions, material samples, electrical specification and installation drawings should be confirmed against the actual site before fabrication.
Workshop film
Watch the warm glow of the natural alabaster, then see how the sphere strands are arranged for the design and engineering review.
Workshop test and strand layout; not an on-site installation view. Original instrumental soundtrack.
Project views
The brief
Create a sculptural chandelier for a double-height residential setting, using cascading strands of illuminated natural alabaster spheres to complement the architecture.
The challenge
Coordinate the repeated sphere spacing, strand lengths, suspension points and electrical routing while preserving the variation of the natural stone.
The solution
The visualizations establish the spatial composition; illuminated details and workshop photographs document material glow, connectors and strand layout for design review.
Have a reference or drawing?