Project Guides
Spa and Wellness Lighting Design: Creating Calm Through Light, Material and Control
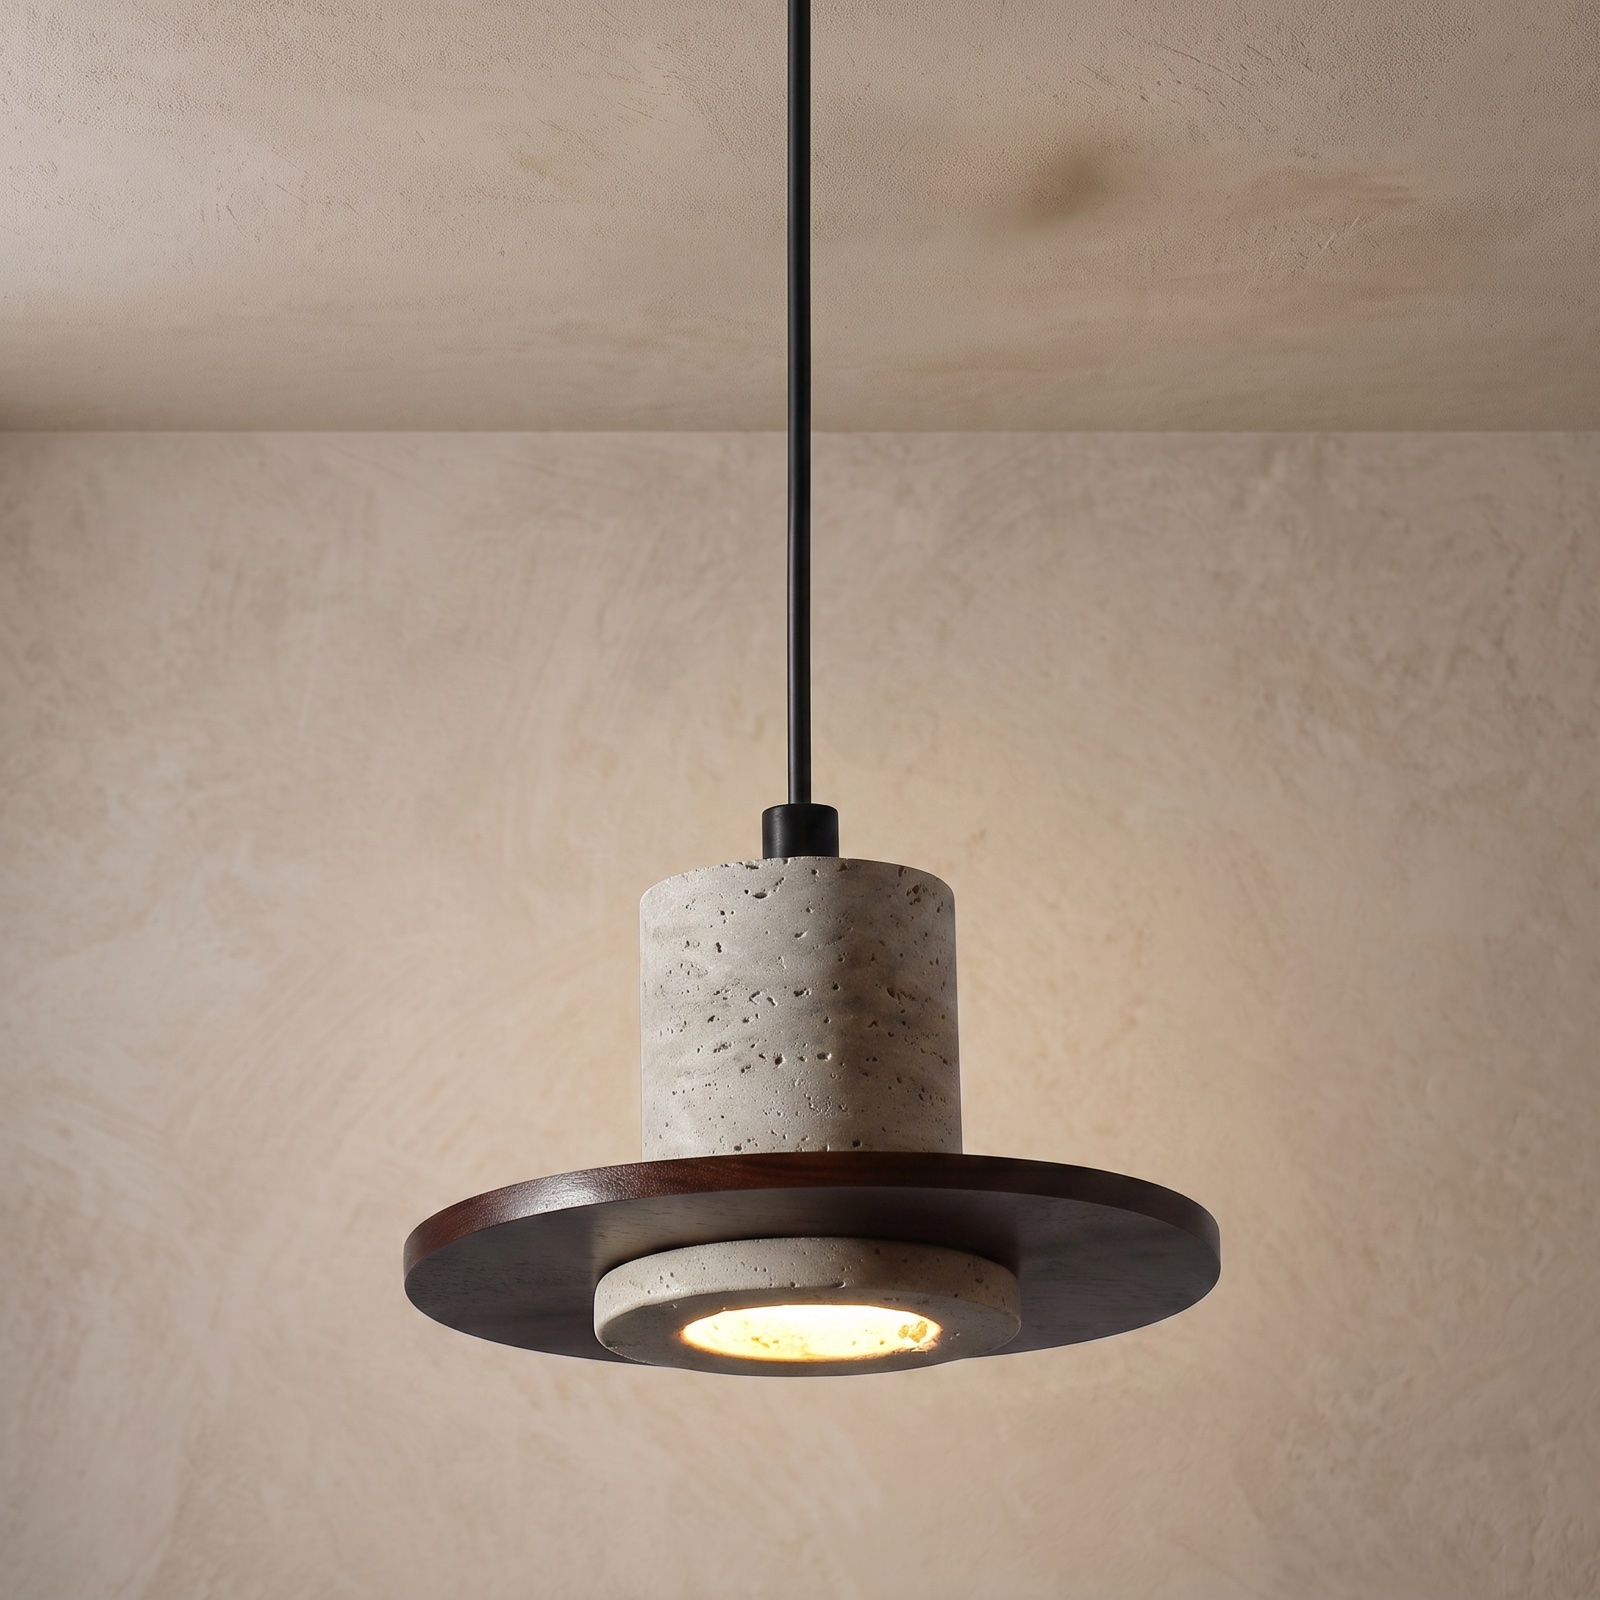
A detailed guide for hotel spas, wellness suites, treatment rooms and relaxation spaces
Introduction: Wellness Lighting Must Feel Calm and Work Reliably
Spa and wellness spaces are designed around rest, recovery, personal care, and a sense of escape. Lighting contributes to this experience by shaping visual comfort, revealing natural materials, guiding movement, and helping staff move between different tasks. The challenge is to create a quiet atmosphere without making circulation unsafe or treatment work difficult.
A successful wellness lighting plan is not simply a dim room. It is a coordinated system in which each zone has the right light for its purpose, controls are easy to operate, materials respond as intended, and fixtures are suitable for the actual environment.
1. Divide the Spa into Functional Lighting Zones
Start by identifying reception, consultation areas, changing rooms, treatment rooms, relaxation lounges, showers, steam rooms, pool-adjacent spaces, and connecting corridors. Each zone has different visual and technical requirements. Reception may need welcoming light and clear facial visibility; treatment rooms need flexible task lighting; relaxation areas may use lower ambient levels; and wet areas require products appropriate to moisture and temperature conditions.
Map staff circulation as well as guest circulation. Housekeeping, therapists, and maintenance teams need to perform practical tasks without disrupting guests more than necessary. Separate control groups can help a single room support different modes of use.
2. Create a Gradual Transition from Arrival to Relaxation
A wellness journey often moves from a relatively active arrival area into quieter spaces. Lighting can reinforce this sequence through changes in brightness, contrast, and fixture character. Avoid abrupt transitions that make the next space feel unexpectedly dark. Use architectural cues, illuminated wall surfaces, and discreet guidance lighting to keep routes legible.
At the same time, maintain enough light for staff to recognize faces, read signs, and clean the space. The design should support both atmosphere and operation rather than sacrificing one for the other.
3. Layer Ambient, Task, Accent and Decorative Light
- Ambient lighting establishes a comfortable base level and supports orientation.
- Task lighting provides the visibility required for treatments, consultation, grooming, or cleaning.
- Accent lighting highlights selected materials, artwork, niches, or architectural details.
- Decorative lighting creates a distinctive focal point and connects the spa to the wider hotel brand.
- Low-level guidance lighting may support nighttime circulation when carefully coordinated with safety requirements.
Each layer should have a clear role. Too many bright accents can make the space feel visually active, while a single low-output source may create dark pockets. Review the combined effect from the treatment bed, lounge chair, entrance, and principal circulation paths.
4. Choose Materials Based on Appearance and Operating Conditions
Natural stone, timber, textured plaster, glass, crystal, woven materials, and brushed metal can all support a wellness concept. Wall washing may reveal texture, while concealed light can create a soft glow through suitable translucent materials. However, the result depends on source position, beam angle, material thickness, surface variation, and viewing distance.
Natural stone varies from piece to piece, and strong grazing light can reveal imperfections more dramatically than expected. Glass and polished metal may produce reflections, while woven or porous materials may require special consideration in humid environments. Review a sample under the intended light and confirm cleaning and maintenance requirements.
5. Protect Guests from Glare Around Beds, Baths and Water
Guests may lie still for an extended period, making direct glare especially noticeable. Check the view from a treatment bed, reclining chair, bath, or relaxation lounger. A fixture that is comfortable while walking through the room may appear directly overhead when a guest lies down.
Use shielding, diffusers, concealed sources, suitable optics, and careful aiming. Water, mirrors, polished stone, and glossy tiles can create reflected highlights. Mock-ups should include the actual surfaces and typical viewpoints so that the team can evaluate both direct and reflected glare.
6. Plan Dimming and Scenes Around Staff Workflows
Possible scenes include Arrival, Consultation, Treatment, Relaxation, and Cleaning. The names and groups should match how the operator works. Make controls easy to understand and ensure staff can restore a normal setting quickly. Dimming should be stable and quiet, without flicker or sudden jumps that distract guests.
Check compatibility between drivers, control protocols, sensors, and dimmers before finalizing the specification. If daylight enters the spa, consider how it affects the appearance of the room at different times. A mock-up at more than one time of day can reveal changes that are not obvious from a night-only review.
7. Treat Wet and Hot Locations as a Technical Requirement
Showers, steam rooms, pools, and other wet or hot locations must be assessed separately from dry interior spaces. Confirm ingress protection, installation zones, electrical safety, temperature limits, material compatibility, cable entry, seals, and access for inspection. Requirements vary by jurisdiction and exact location, so the project’s qualified electrical and lighting professionals should verify the specification.
Do not assume that a decorative fixture is suitable for a wet location because it is made of glass or metal, or because it is marketed for hospitality. Obtain relevant product documentation and confirm the installation details before ordering.
8. Design for Cleaning, Replacement and Long-Term Consistency
Wellness spaces often use cleaning products and operate for long periods. Specify finishes and cleaning methods that suit the operator’s maintenance routine. Plan access to drivers and replaceable components so that routine service does not require unnecessary damage to ceilings, stone panels, or bespoke joinery.
For a spa within a larger hotel, coordinate the lighting language with guest rooms, corridors, restaurants, and public spaces. A coordinated family of fixtures can strengthen the overall identity, while different construction details can address the technical needs of each zone.
9. Wellness Lighting Design Checklist
- Create a zone plan for guest use, staff tasks, circulation, and cleaning.
- Define lighting layers and the intended mood for each zone.
- Review glare from treatment beds, baths, mirrors, and water surfaces.
- Test stone, glass, metal, and textured finishes under the proposed lighting.
- Confirm wet-location and high-temperature requirements with qualified professionals.
- Verify dimming and control compatibility, including staff override options.
- Plan driver access, cleaning instructions, replacement parts, and finish consistency.
Frequently Asked Questions (FAQ)
What color temperature works best for spa lighting?
There is no universal choice. Many wellness concepts use warm, calming light, but the final specification should be tested with the actual finishes, tasks, and brand direction.
Can decorative pendants or wall lights be used in a spa?
Yes, when their location, construction, mounting, glare control, moisture exposure, and maintenance requirements are appropriate.
How can a spa remain relaxing and still be practical for staff?
Use separate, clearly named scenes for guest relaxation, treatment, consultation, and cleaning while keeping circulation and work areas legible.
Why should a spa use material mock-ups?
Stone, glass, metal, and textured surfaces can change dramatically with beam angle and source position; a mock-up helps identify glare, hotspots, and unexpected color effects.
What should be checked for lights near showers or steam rooms?
Confirm the exact environmental conditions, applicable electrical rules, ingress protection, temperature limits, installation zone, and product documentation.
How Meiyun Lighting Can Support Your Project
Zhongshan Meiyun Lighting Co., Ltd. provides OEM and ODM custom decorative lighting development for hospitality, residential, and commercial projects. We work with importers, interior design studios, lighting consultants, contractors, project buyers, and cross-border sellers to discuss product concepts and manufacturing requirements.
For spa and wellness concepts, Meiyun can discuss decorative wall lights, pendants, ceiling fixtures, glass elements, metal finishes, and stone-inspired features. Technical suitability must be confirmed for each exact location, especially in wet or high-temperature environments.
Custom development based on drawings, reference images, approved samples, or a written design brief.
Material and finish discussions covering glass, crystal, metal, and stone-inspired options such as marble, onyx, and travertine, subject to design and technical feasibility.
Project-specific dimensions, mounting details, finishes, and fixture configurations.
Drawing and sample review before production, helping project teams identify design or installation questions early.
Manufacturing and export coordination, with specifications documented to support repeat orders and multi-phase projects.
To start a conversation, send your drawings or reference images, target dimensions, material and finish preferences, project quantity, destination market, and required timeline. The more clearly the installation conditions and performance requirements are defined, the easier it is to evaluate a suitable custom solution.
Meet Meiyun Lighting at the Canton Fair
The Canton Fair is taking place in Guangzhou from October 15–19, 2026. If you are visiting the fair, we welcome you to meet Meiyun Lighting at booth 14.4 H06 and discuss custom decorative lighting for upcoming hotel, retail, resort, and commercial projects. If you cannot visit in person, contact us to arrange a follow-up conversation after the fair.