
Project Guides
Hotel Lounge Floor Lamps: Coordinate the Base, Chair and Walking Route
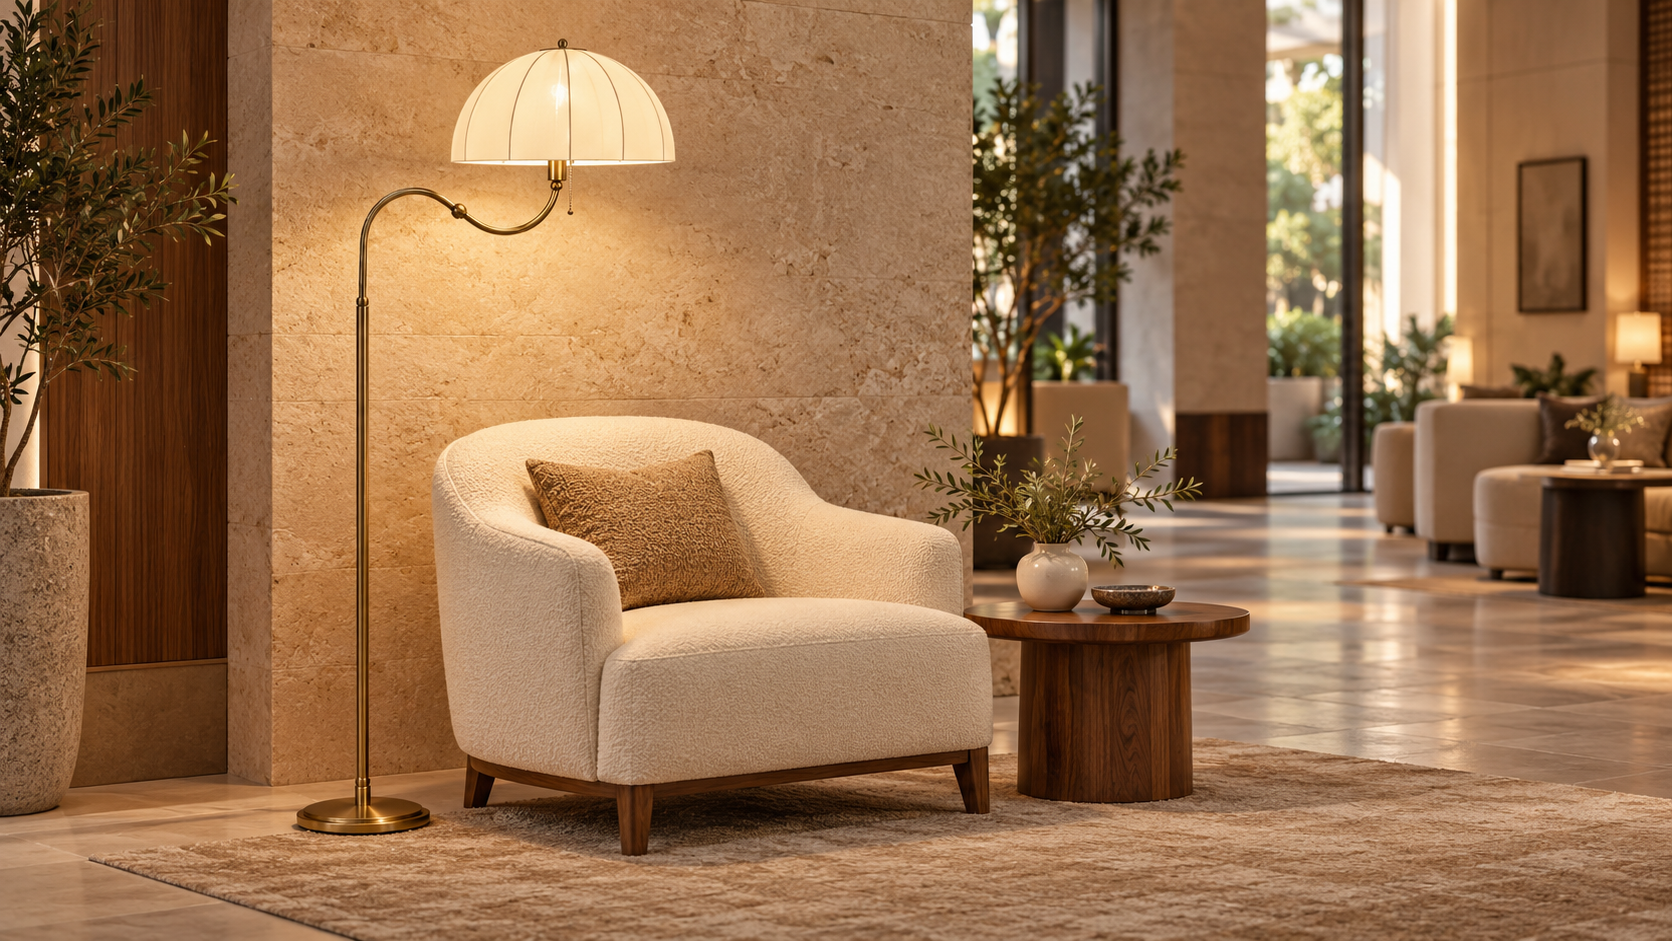
Scene illustration
A floor lamp belongs in the furniture plan as well as the lighting schedule. Review its base, shade projection and power route before approving a hotel lounge arrangement.
The footprint is larger than the base
When specifying hotel lounge floor lamps, compare the whole fixture with the occupied seating area, not just the diameter of its base. A curved arm or projecting shade can extend beyond the upright stem. The useful drawing therefore shows the base at floor level and the outer projection above it, together with the chair, side table and adjacent circulation route. This establishes the questions for review; it does not replace a site-specific safety or accessibility assessment.
Imagine a lounge chair moved closer to a window after the lighting selection. The lamp still fits on the plan, but its shade may now sit over the approach to the chair, while the socket remains on the opposite wall. Choosing a smaller-looking lamp does not necessarily resolve either issue. The project team needs to reconsider placement, the approved power route or the proposed fixture geometry. This is an illustrative design problem, not a completed Meiyun case study.
Review the seat while someone is using it
A furniture presentation usually shows an empty chair. A practical review also considers sitting down, getting up and reaching towards the side table. Ask the designer to evaluate the proposed lamp from those positions and from the route used to enter the seating group. Record any conflict between the shade, arm, furniture and movement rather than relying on a single attractive elevation.
Review the visible light source from the seated position with a representative sample where possible. A scene illustration can communicate atmosphere, but cannot demonstrate measured illumination, glare performance or stability. If the lamp is intended for reading, describe that requirement to the lighting team separately from the desired decorative appearance.
Agree what stays fixed when furniture moves
Hotel lounges may use more than one furniture arrangement. Identify which seating layout is being approved and whether the operator expects to reposition the floor lamps. The location of sockets, any proposed cable management and the lamp's operating method should be coordinated with that expectation. Do not assume a portable-looking fixture can be placed anywhere or that a cable route can be improvised across a walkway.
Before ordering a custom version, request the proposed overall dimensions, base footprint and maximum projection in the agreed arrangement. Ask what handling, assembly and stability information will accompany the actual product. Final placement and any required clearances must follow the approved product instructions and the project team's applicable requirements; there is no universal clearance dimension supplied by this article.
Discussing a custom floor lamp with Meiyun
Zhongshan Meiyun Lighting Co., Ltd. includes floor lamps in its decorative lighting range and develops custom-engineered fixtures for commercial and high-end residential projects. Its stated in-house metalworking and finishing processes, together with engineering shop-drawing support, offer a basis for discussing dimensions and appearance with the designer. A requested change still needs feasibility confirmation; it should not be treated as an already-approved product configuration.
Send the seating plan, socket positions and the intended use of the lamp with your enquiry. Highlight the features that cannot move, such as a furniture edge or a defined circulation route. A custom lighting manufacturer can then respond to a specific coordination problem rather than a request for a visually similar lamp without context.
For another example of furniture-led specification, read our guide to left and right hotel bedside table-lamp configurations. The common lesson is to approve a usable arrangement, not an isolated product image.