
The brief
What the space needed.
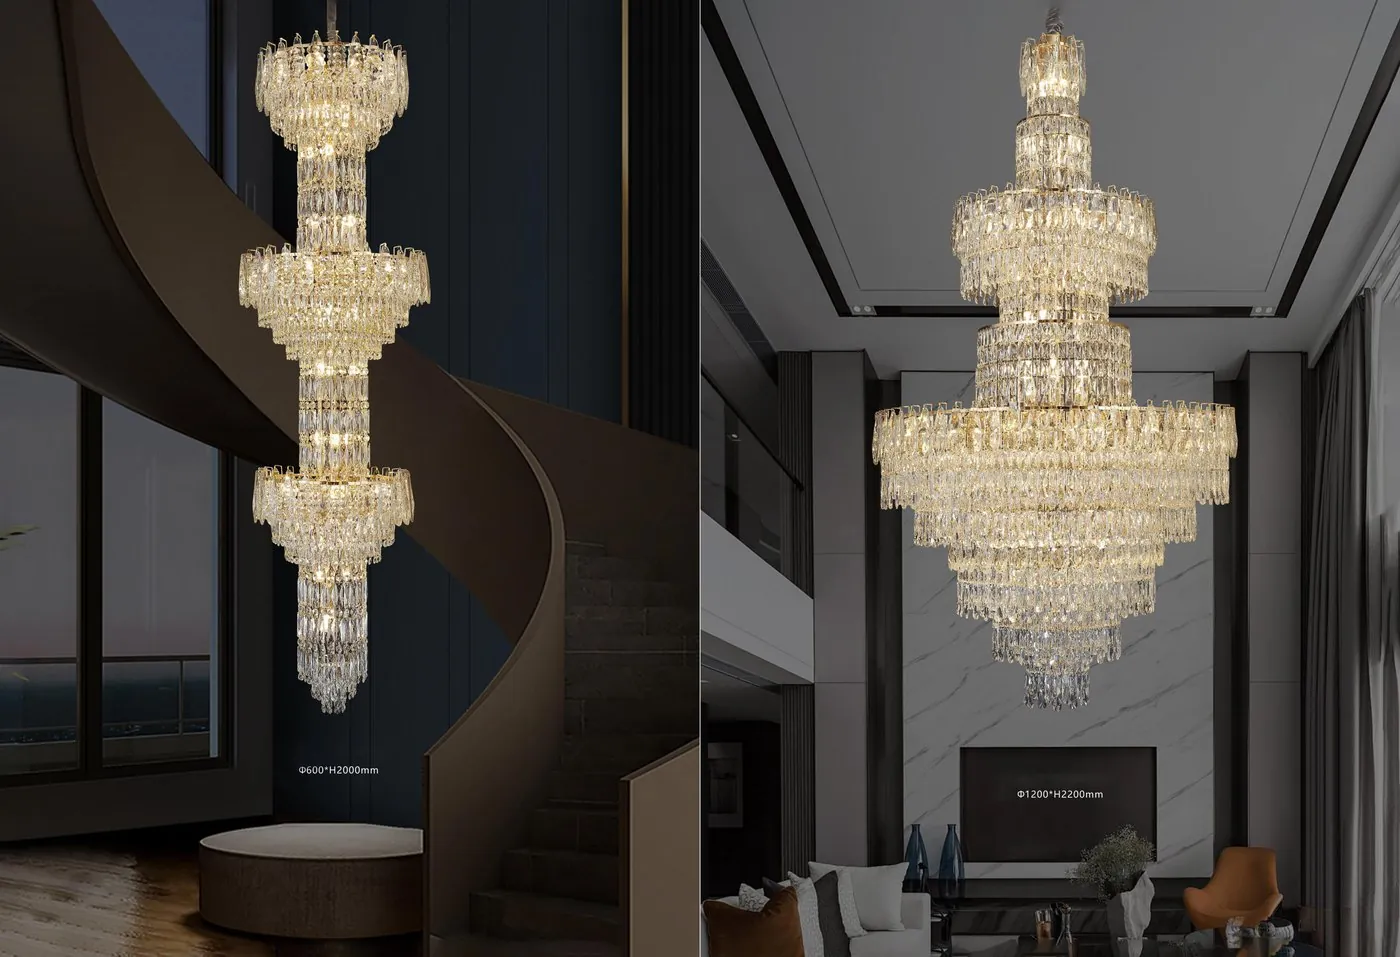
Use the full height of the stairwell to create a coherent lighting composition visible from several levels.
Project story
A tall multi-tier crystal composition designed for double-height entrances and staircase voids. The scale, finish, suspension positions and packing method were coordinated around the project conditions.
The brief
Use the full height of the stairwell to create a coherent lighting composition visible from several levels.
The challenge
Control the overall drop, element spacing, ceiling load and access while keeping site installation clear and repeatable.
The solution
The installation was divided into controlled modules with a numbered ceiling map, suspension schedule and protected export packing.
Have a reference or drawing?